Buildings and landscapes I designed before UX research.

I studied architecture at Jadavpur University and worked as an architect in India for about three years. Here are three projects.

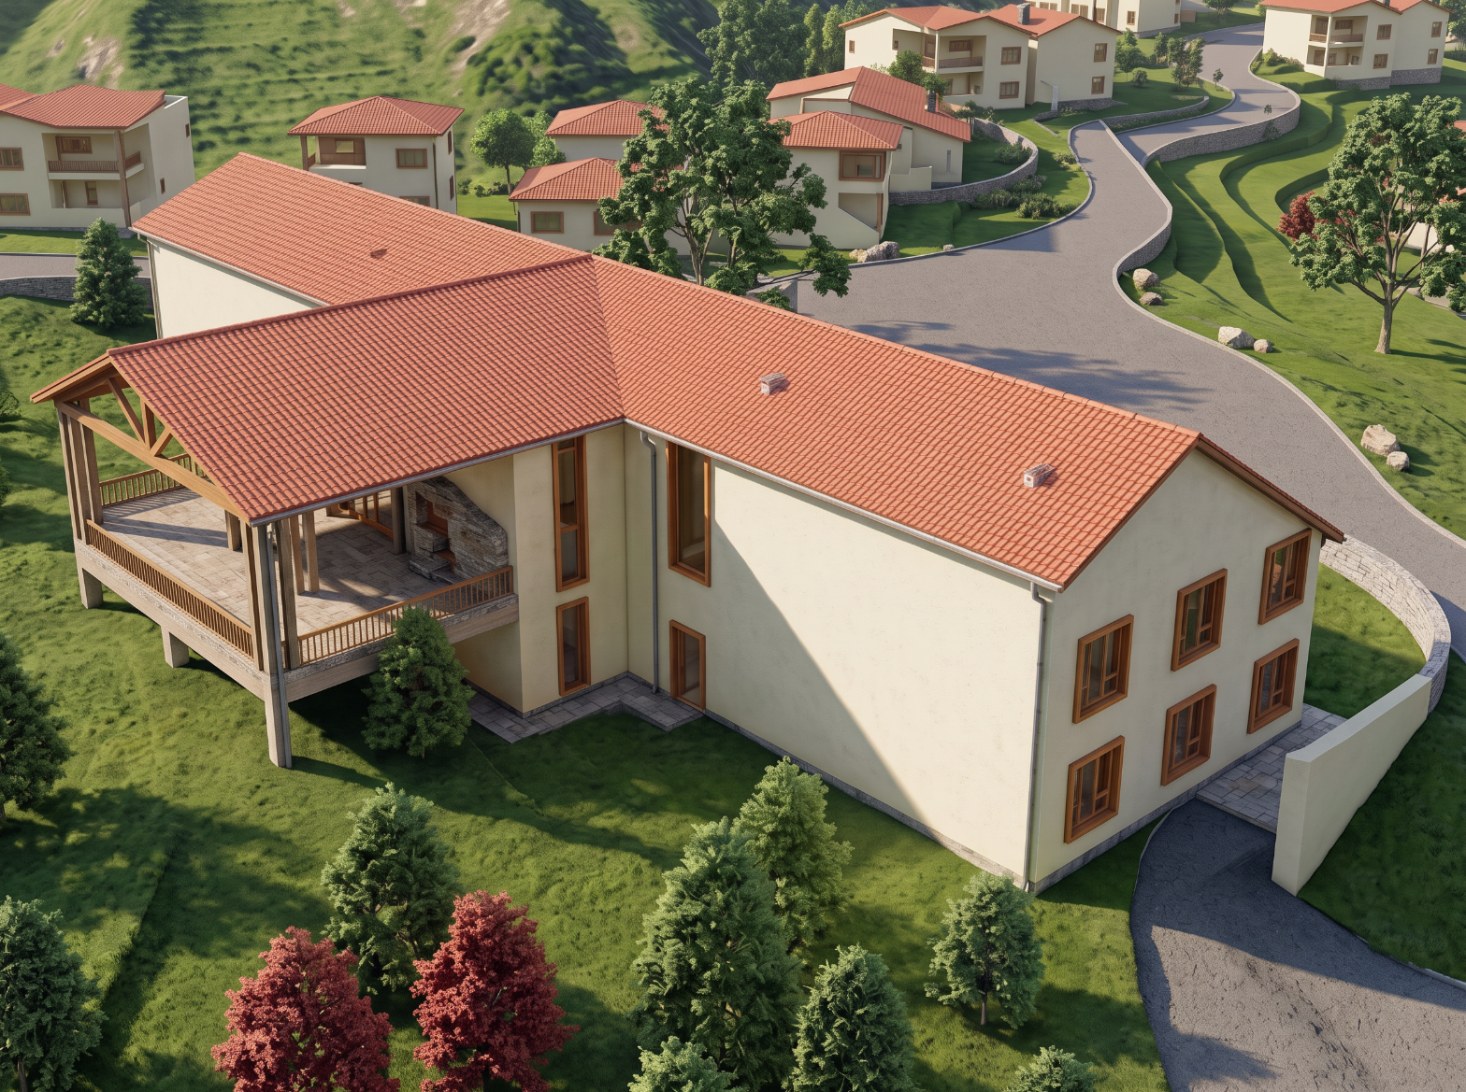
View of the Vaidyam wellness centre on a grassy hillside, with cottages behind
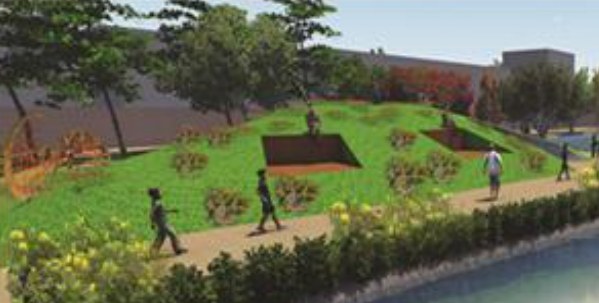
Vaidyam, the wellness centre on its hillside. My model view, coloured with Adobe Firefly.
Degree
B.Arch, Jadavpur University, 2018
Practice
Architect in India, about three years
Tools
AutoCAD, SketchUp, V-Ray, Lumion, Photoshop

Undergraduate thesis

Vaidyam, a healing centre on a hillside

Vaidyam means "to heal" in Sanskrit. It is a place to rest and recover, with therapies based on Ayurveda, yoga and Siddha.

Location
Tehri, Uttarakhand
Site
10.5 acres (42,680 sq m)
Year
2018
My part
Site study, planning and building design

The ground drops more than 40 metres. I studied it before I drew anything.

The site sits near the Tehri dam, beside the road from Chamba to New Tehri. You can reach it only by road. The land is uneven, with gentle and steep slopes together.

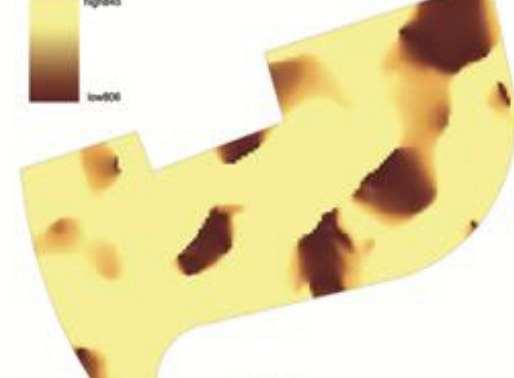
  1. Relief map of the site, light for low ground and dark for high ground

    Height

    The relief map shows the high and low ground. The difference is more than 40 metres.

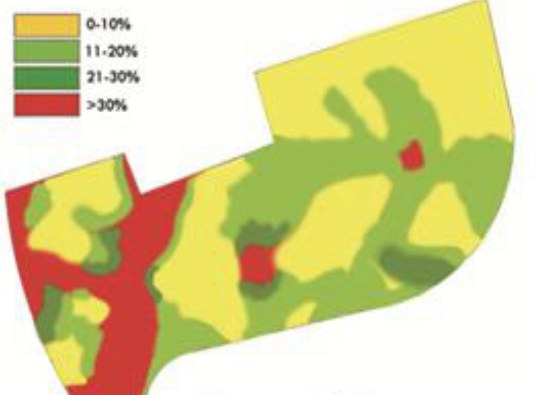
  2. Slope map in four bands: 0 to 10 percent, 11 to 20, 21 to 30, and above 30 percent

    Slope

    Most slopes are steeper than 20%. Walkways go through the land that slopes 20% or less.

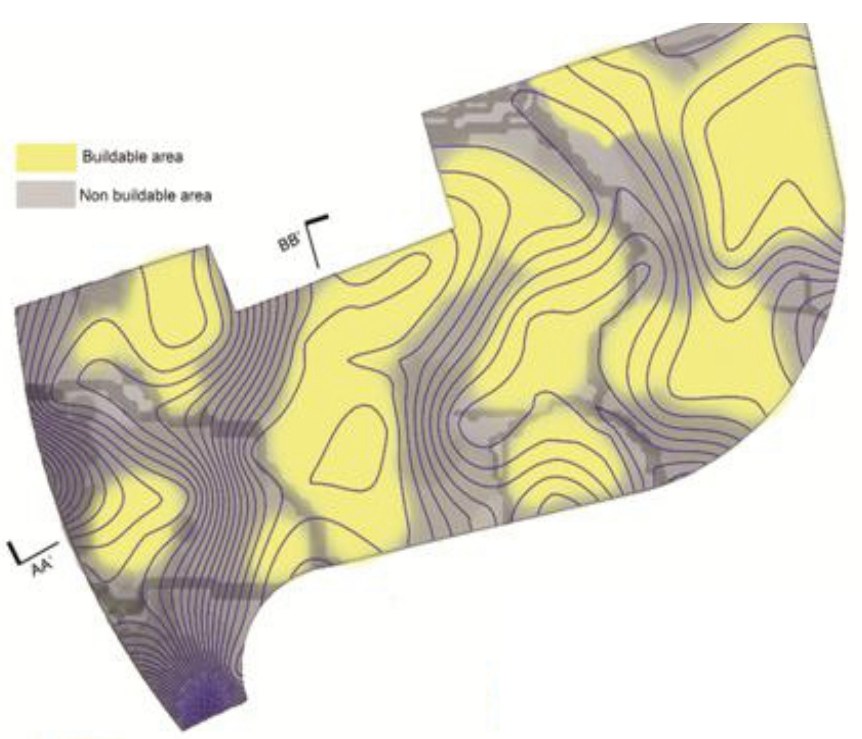
  3. Composite map with contour lines, buildable land in yellow and non-buildable land in grey

    Where to build

    About half of the plot is buildable. The rest is left for landscape.

Water and trees set more rules.

The valleys carry rainwater off the site, so no building blocks them. The existing water body is kept. Existing trees are kept, and new planting follows the soil type.

Cutting and filling of earth is balanced.

Long section through the site showing buildings stepping down the slope to a pond
Section through the site. The buildings step down with the ground.
Numbered site plan of Vaidyam
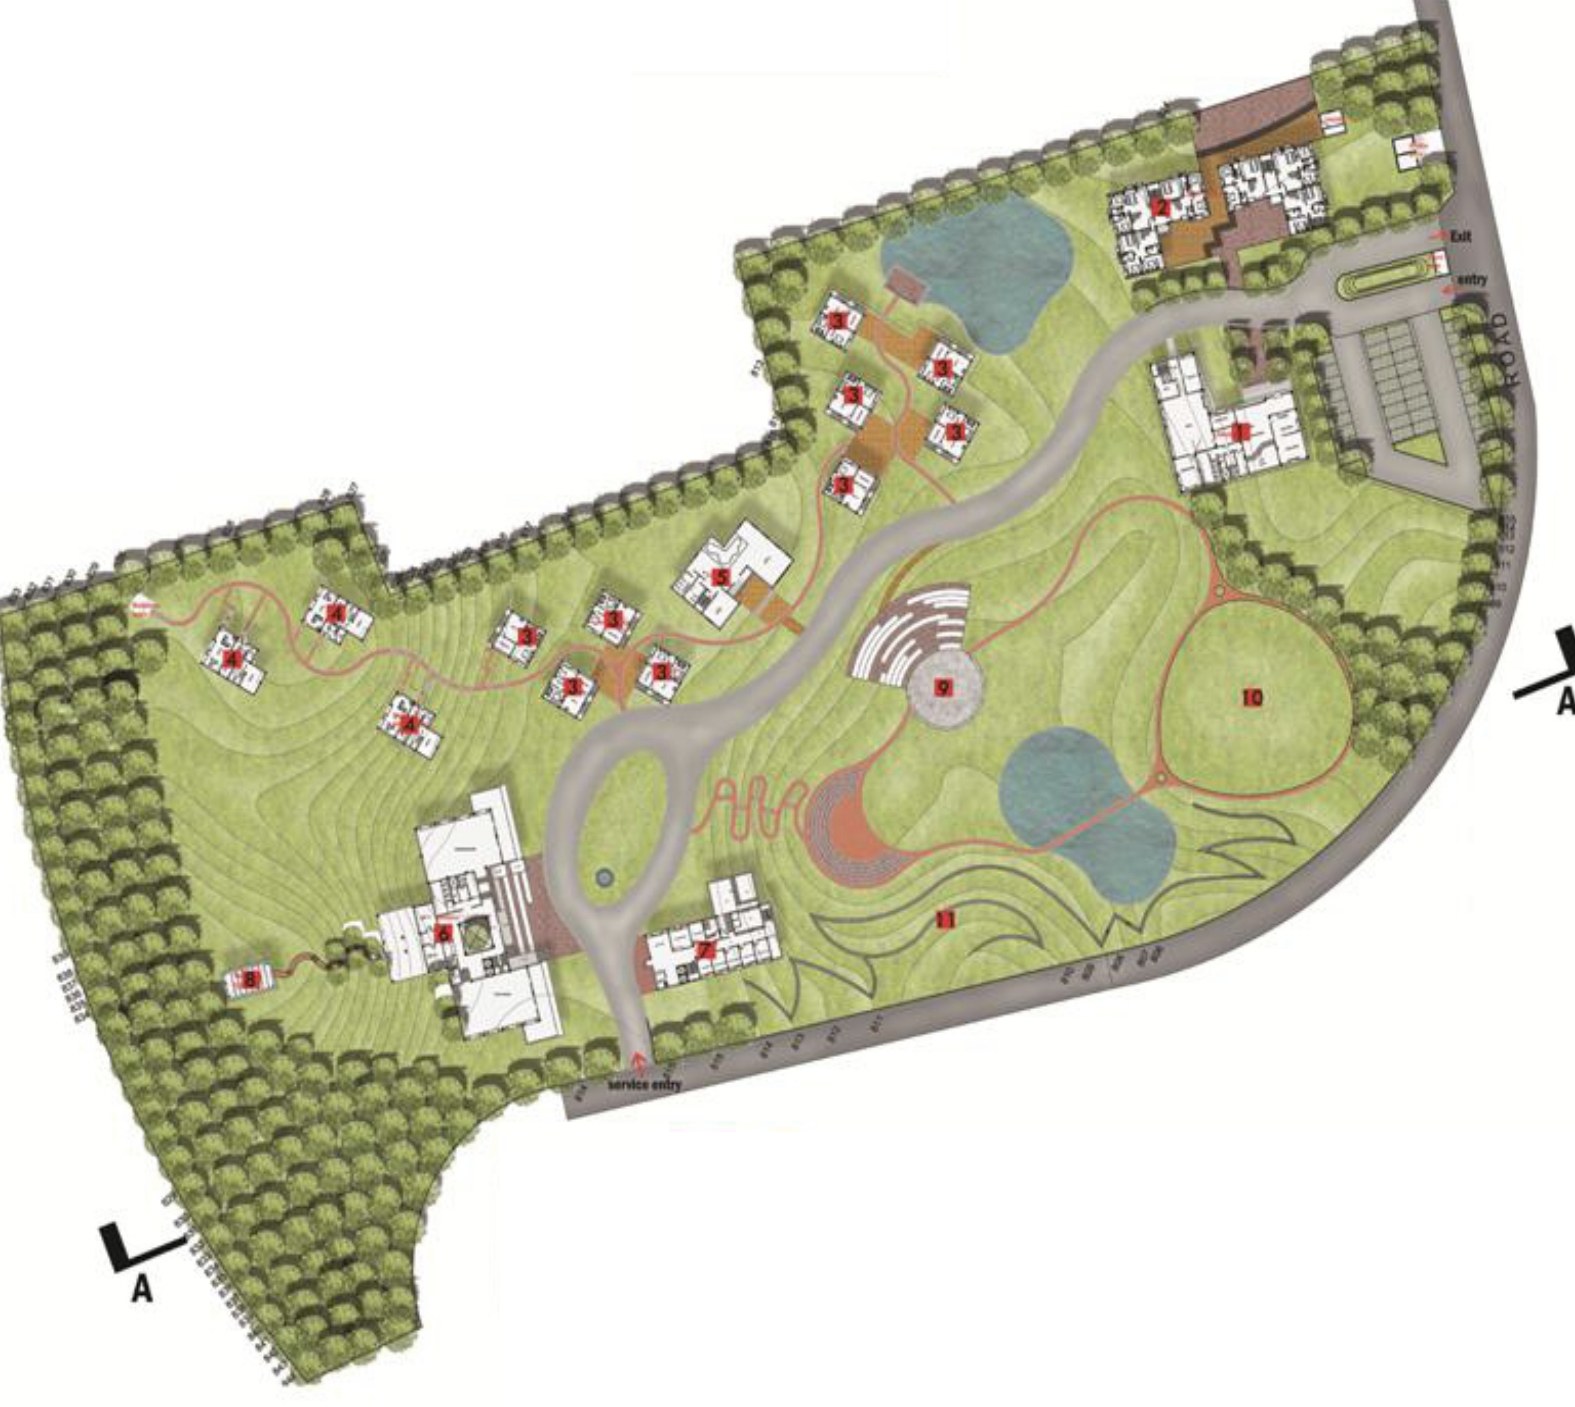
Site plan. The numbers match the list.

The plan that came out of the study

Buildings and most paths sit on the buildable land. The play field and the pranayam area are there too.

  1. Admin block
  2. Staff quarters
  3. Cottages
  4. Deluxe cottages
  5. Canteen
  6. Wellness centre
  7. Ayurveda block
  8. Meditation centre
  9. Open-air theatre
  10. Play field
  11. Herb garden

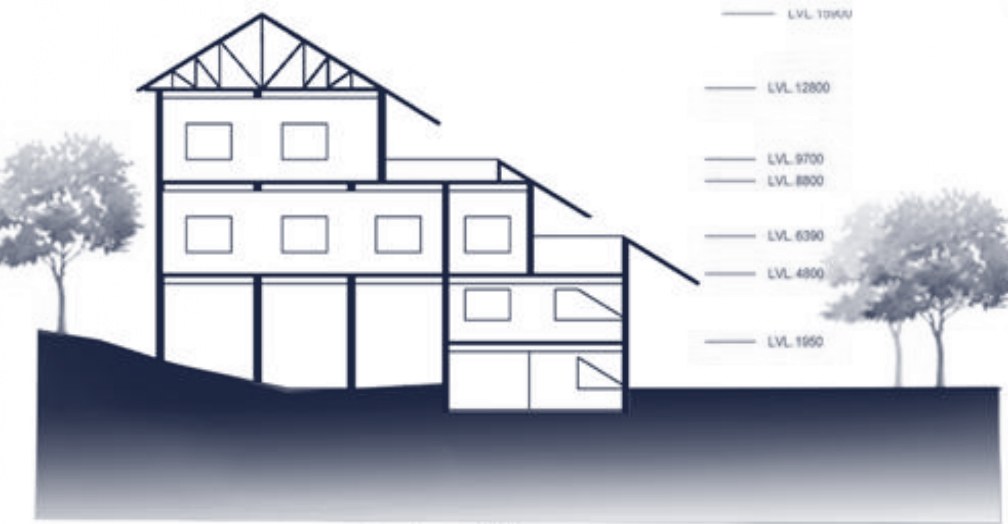
The wellness centre steps down the slope.

Each floor meets the ground at a different level. The section shows how the building follows the hill.
Section of the wellness centre, a four-level building stepping down a slope under a pitched roof
Wellness centre, section.
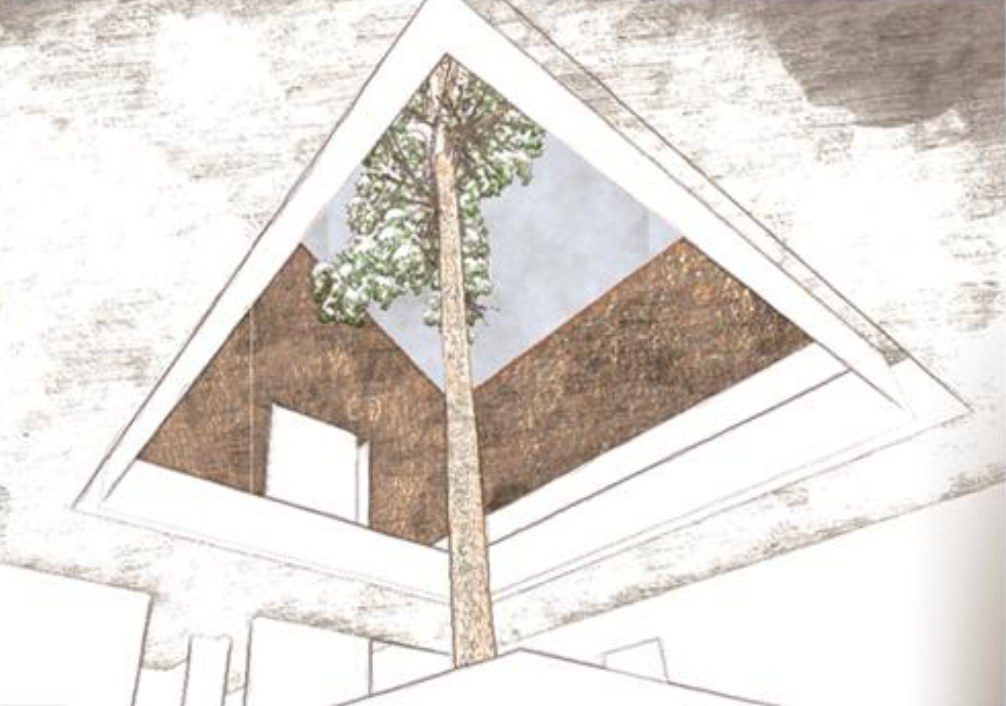
Looking up through a courtyard opening at a tall tree
Courtyard built around a tree.

Studio project, fourth year

Playscape, a park for children aged 1 to 15

Children now spend their free time in front of a TV, a computer or a phone. The brief was a place that brings them outside.

Location
Kolkata
Site
1.8 acres
Users
Children aged 1 to 15
My part
Concept, site plan, planting and views

Two age groups, one park, a stream between them.

A natural playscape has few fixed play objects. Children play with sand, water, mounds and plants in their own way.

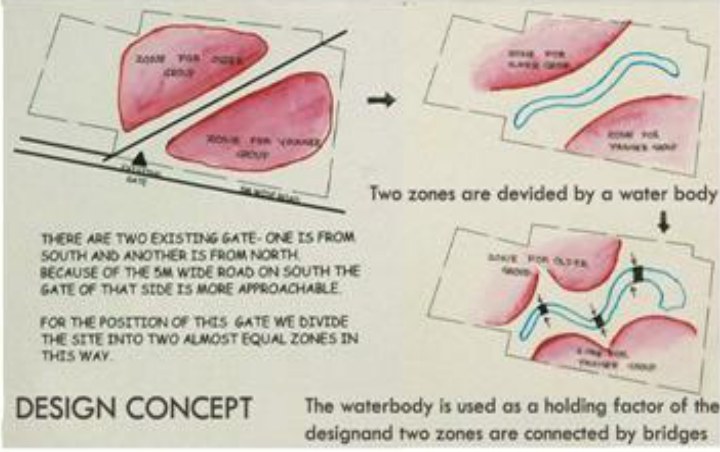
The park has two zones: one for children up to 7, one for older children. A water body separates the zones, and bridges connect them.

The site has two gates. The south gate opens to a 5 m wide road and is easier to reach, so the zones are divided from that side.

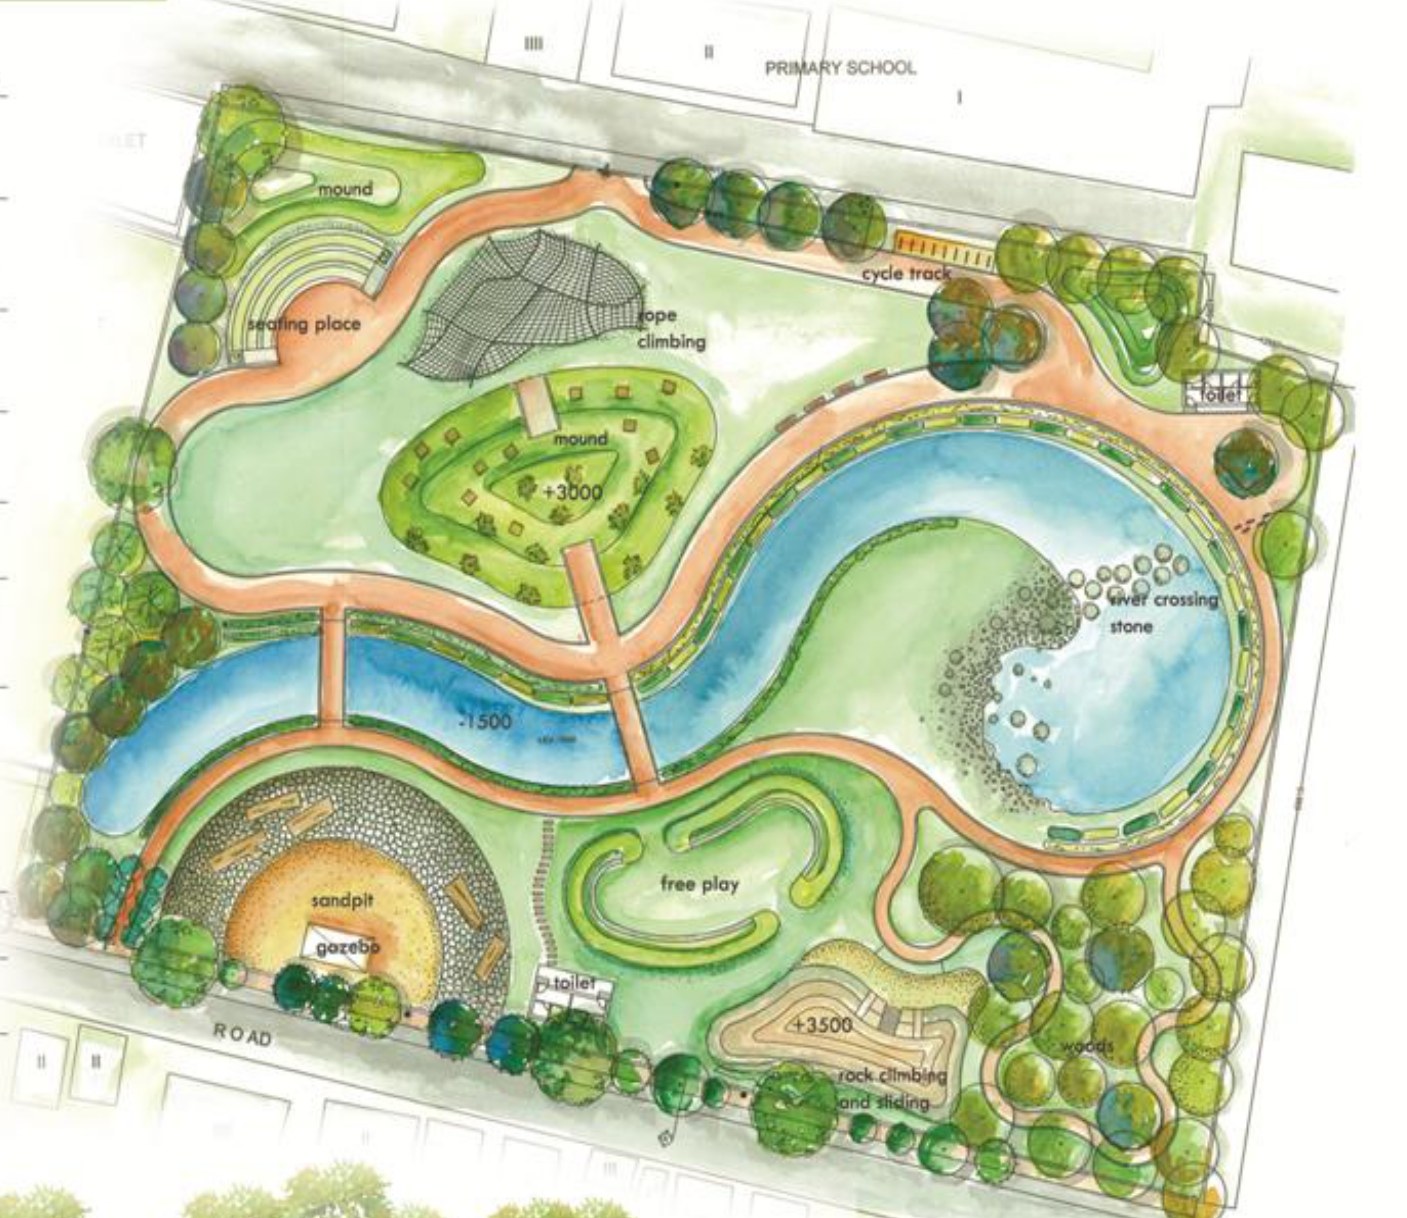
Hand-coloured site plan of the playscape with a curving stream, mounds, sandpit, cycle track and tree planting
Site plan, coloured by hand. Mound, rope climbing, river-crossing stones, sandpit, free play, rock climbing and a cycle track.

How the idea started

First sketches: two zones, then the water that holds them together.

  • Paths in tile
  • Sand beds for digging and building
  • Pebbles around the sand
  • Planting chosen by place: ground cover on the mound, flowering shrubs near the water, shade trees along the cycle track
Hand sketches in pink marker showing the site split into two zones by a water body
Concept sketches.
Section across the playscape showing trees, the mound and the water body
Section through the mound and the water.
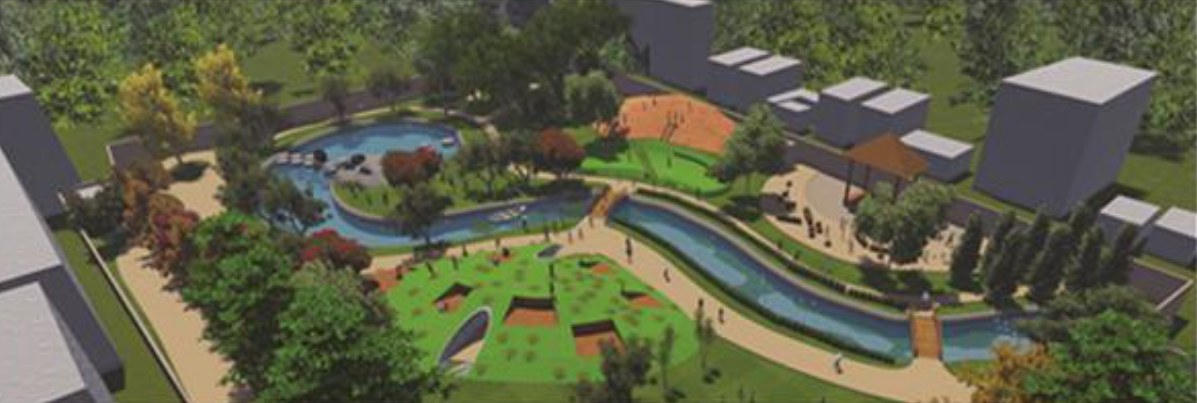
Aerial view of the playscape: a stream runs between green mounds, with play areas on both sides
The whole park from above.
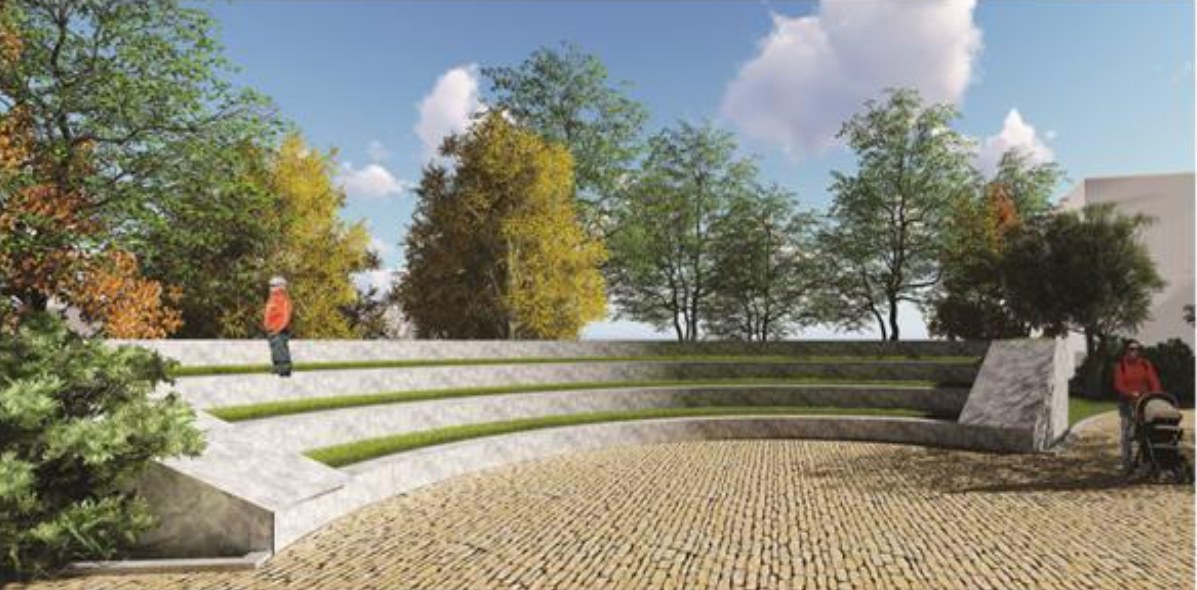
Curved grass seating steps facing a paved area under trees
Seating steps.
Children walking over a planted mound beside the water
Mound beside the water.

Training at Aakar Design Consultants

The Royal Academy, a school in Paro, Bhutan

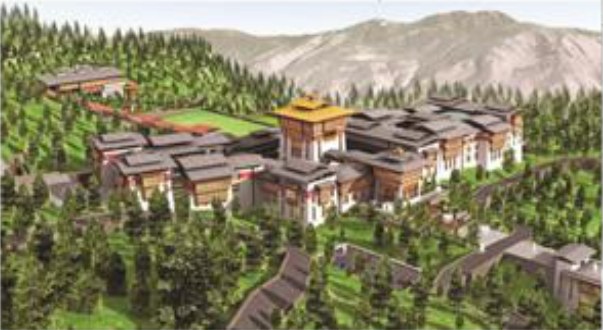
A school campus in the hills of Paro. I made the working drawings for one of its buildings, the Director's Residence.

Location
Paro, Bhutan
Studio
Aakar Design Consultants
Building
Director's Residence
My part
Working drawings

One house inside a large campus.

The campus was designed by a large team. My part was the Director's Residence: the plans and elevations that the building is built from.

Aerial view of the Royal Academy campus among forested hills
The campus. View by the design team.

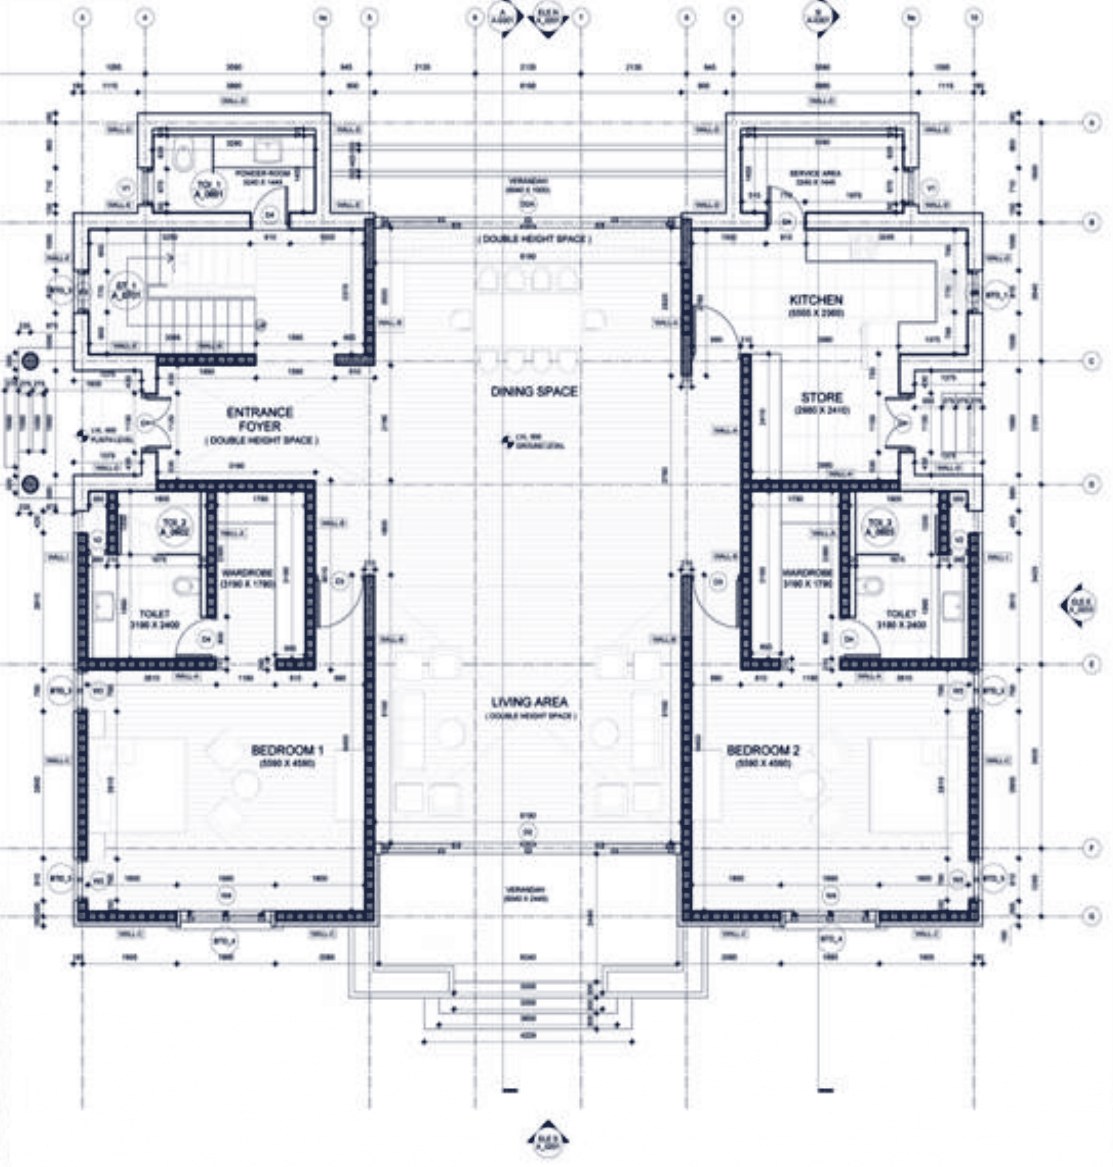
Ground floor

  • Entrance foyer, dining and living area in the middle, all double height
  • Two bedrooms, each with its own wardrobe and toilet
  • Kitchen and store with a service area behind
  • Two more bedrooms and a lounge on the first floor
Ground floor working drawing of the Director's Residence with dimensions and room names
Ground floor plan, working drawing.
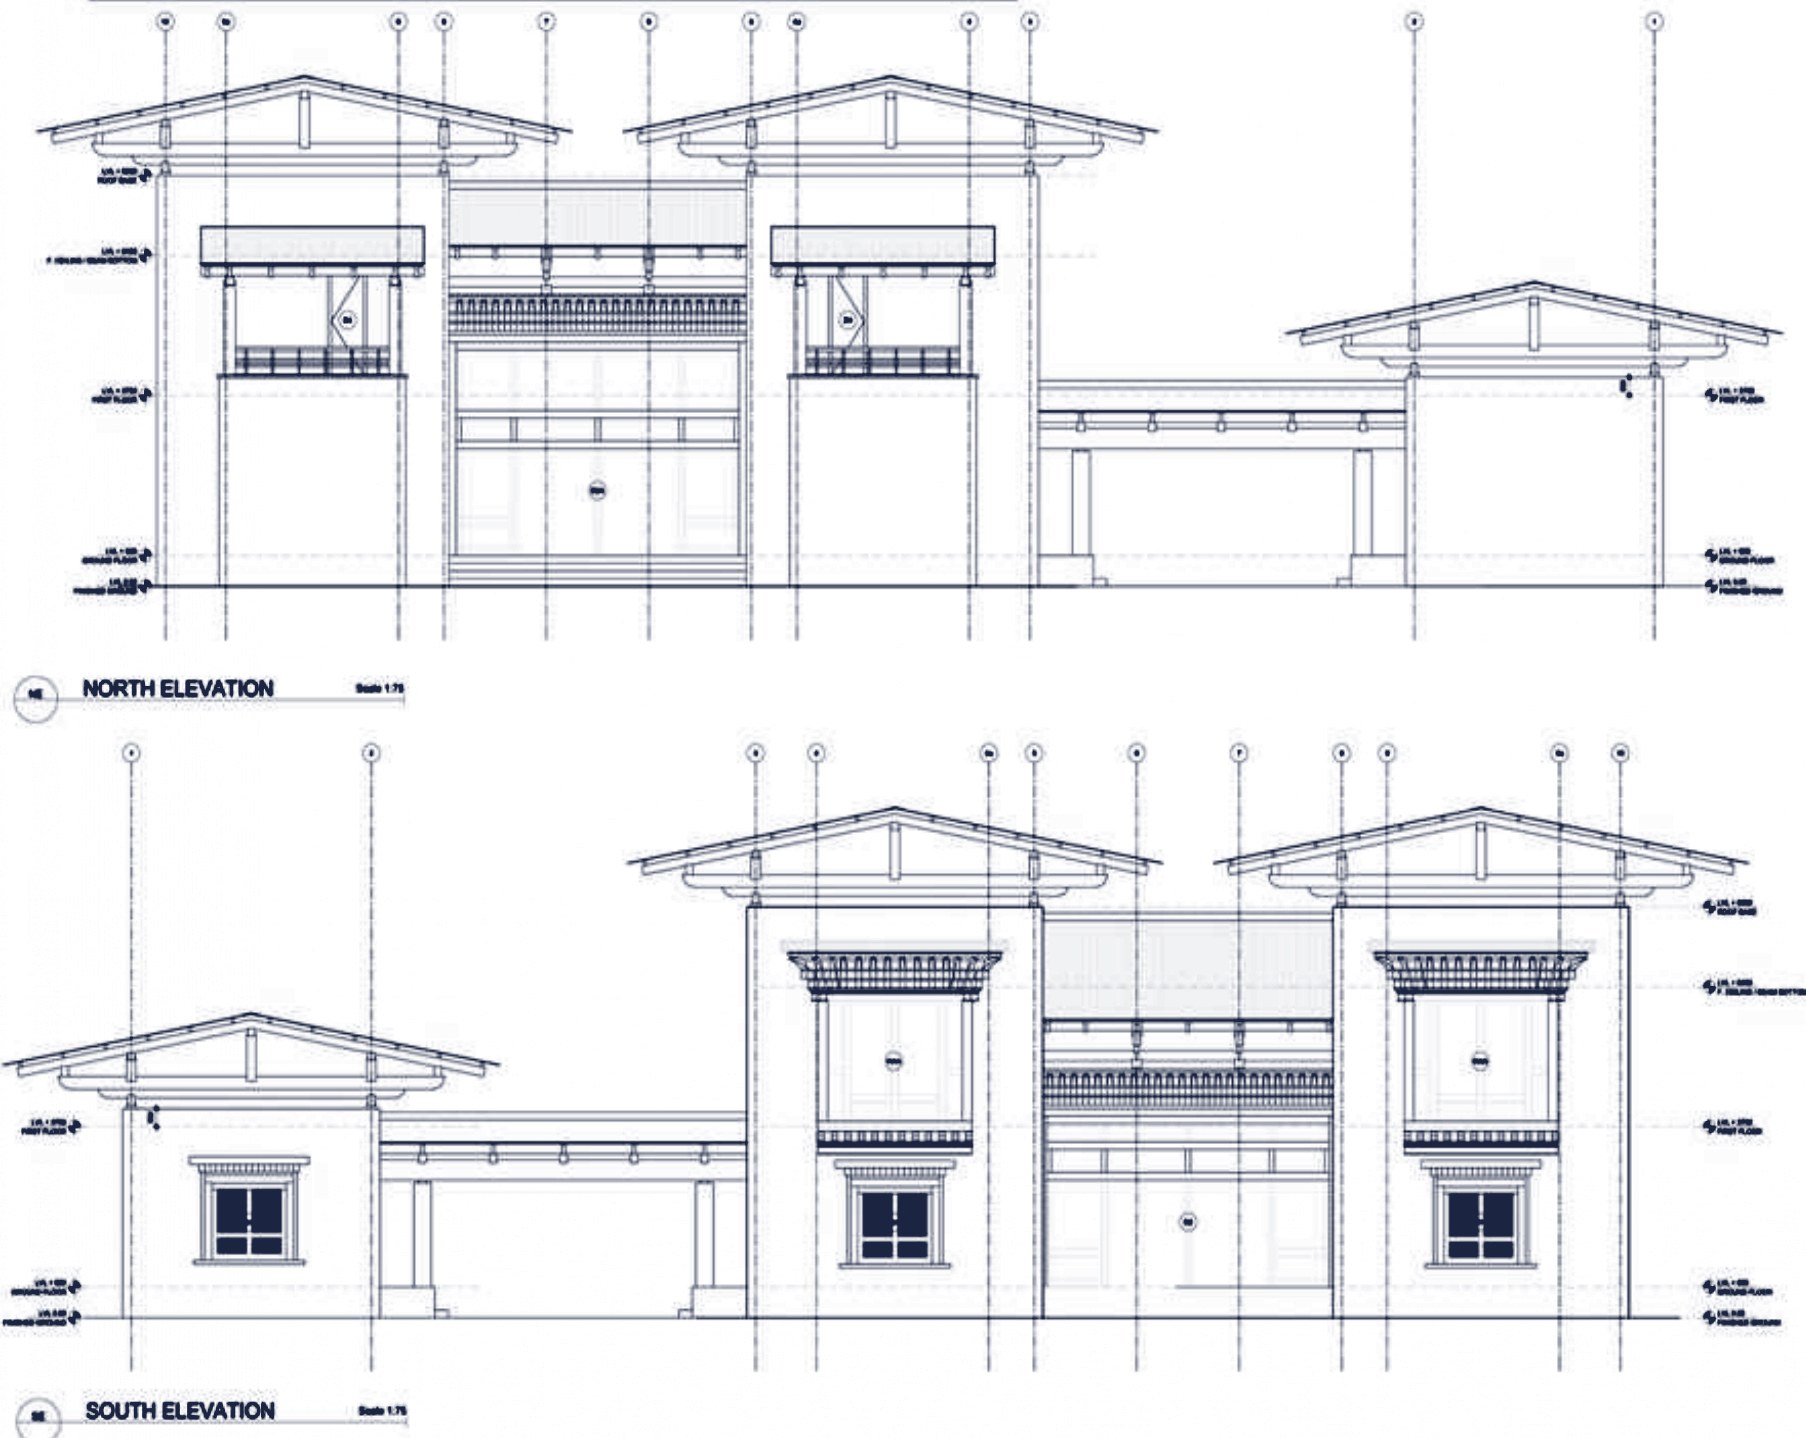
North and south elevations with pitched Bhutanese roofs and carved window surrounds
North and south elevations.

Why I moved on from architecture

In architecture, one design serves a small group of people, and it takes a lot of time and money. I wanted to use design thinking to solve problems for many people. So I chose media design, and then UX research.

See my UX research work